
Framing in Nashua, New Hampshire
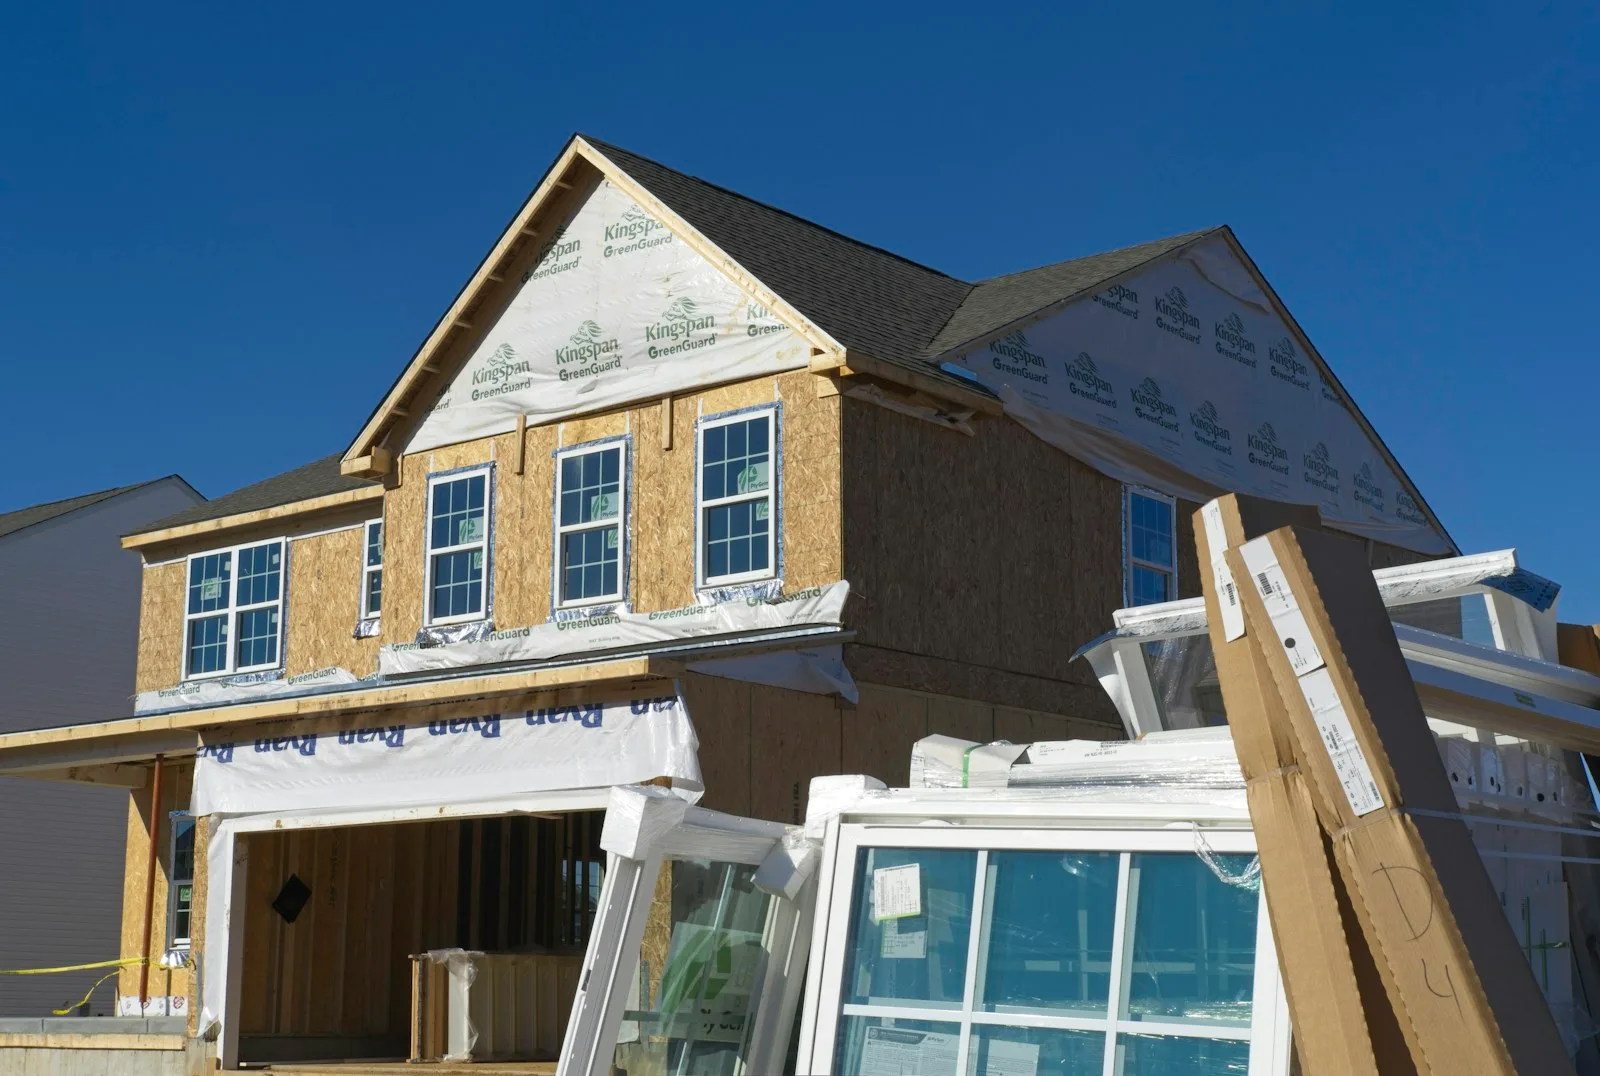
Framing is the only stage nobody sees and everybody feels. A wall out of plumb here becomes a door that sticks, a floor that squeaks and trim that never quite closes. We frame additions, new builds and structural changes, cut to the line and checked as we go.
What the job actually covers
This is the scope we price. If something on your project falls outside it, we say so during the estimate rather than after.
- Floor systems: sills, girders, joists, blocking and subfloor
- Wall framing, plated and squared, with openings sized to the actual units
- Roof framing, both stick built and truss set
- Sheathing and weather barrier so the structure is dried in
- Window and door openings prepped for the units that are actually being installed
- Structural changes in existing homes, including headers and load transfer
Three things that change the outcome
-
The finish carpenter is framing it
We are the ones who have to hang the doors and run the trim later. That changes how carefully the openings get framed.
-
Square and plumb, checked as we go
It is far cheaper to fix a wall while it is still three studs than after the drywall is on it.
-
Openings sized to the real units
We frame to the actual window and door schedule, not to a guess, which is why they go in without shimming games later.
Getting dried in before the weather turns
The building season in New Hampshire is short and the back half of it is a race. Framing schedules here are really about one thing: getting the structure sheathed and covered before the weather makes it someone else's problem. We sequence the work with that in mind rather than pretending October behaves like June.
Get a free estimateFrom your first message to the walkthrough
- 01
Plans and scope
We look at what is being built, what it lands on and what it is carrying, and price the framing package.
- 02
Layout
Everything gets laid out and checked before anything gets nailed. This is where the accuracy comes from.
- 03
Frame and dry in
Floors, walls, roof, sheathing and barrier, so the structure is closed to weather as fast as possible.
Framing questions
Do you do additions as well as new builds?
Yes, and additions are the more delicate of the two, because you are tying new structure into a house that has already settled. Matching floor heights and roof lines to something that is not level any more is most of the work.
Do you handle the permits and engineering?
Structural work usually needs drawings and a permit from your town, and requirements vary town to town. We will tell you what your project is likely to need and work with whoever produces the plans, but the permit is pulled by the homeowner or the design professional on the project.
Can you remove a wall for us?
If it is carrying load, that becomes a header and load transfer question rather than a demolition question, and it needs to be sized properly. We will look at what is above it before anyone takes a hammer to anything.
What usually comes with it

Tell us what you are building
Two short steps. Estimates are handled by the people who run the job, so you are talking to the company from the first message, not a call center.
- We come out, measure and walk the job with you.
- You get the number before anyone touches anything.
- No charge for the visit or the estimate.
In a hurry? Call (603) 810-8442, or text a photo of the space to (603) 921-2266 and we can start there.
